Salt Lake City Planners Question Security Tradeoffs in New LDS Hospital Design
Commissioners debate whether the proposed 10-story medical center near Main Street meets downtown activation goals while maintaining secure entry points.
By Jonathan Reed ·
Salt Lake City planning commissioners expressed doubts about the ground-floor design of a proposed new LDS Hospital complex on Wednesday. The two-hour meeting focused on how the project balances patient security with the city's desire for active, public-facing spaces near the downtown core.
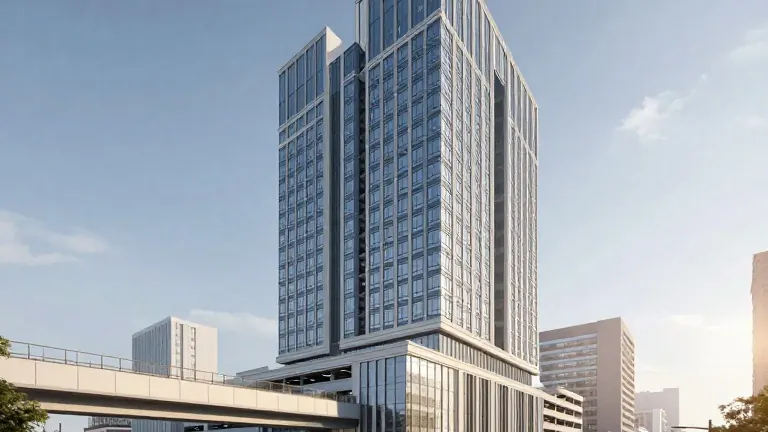
Intermountain Health unveiled the design for the site at 754 S. State in September. The plan involves relocating LDS Hospital from the Avenues to a nine-acre parcel. The proposal includes a 10-story, 221-foot medical tower with 280 beds and a helipad, alongside a seven-story office building.
The complex also features on-site and off-site parking structures. The on-site structure holds over 500 stalls, while the off-site structure adds more than 600 stalls and connects to the office building via a skybridge over Main Street. Project leaders aim to break ground by the end of the year, with completion expected in three to five years.
A major point of contention is the placement of retail and public amenities. The city's development agreement requires transparent glass and active uses like cafes or shops on the ground floor. Intermountain Health proposes moving approximately 190 feet of retail into the parking structure to limit hospital entrances.
Eric Meub, vice president and design principal at HDR Architects, explained that fewer entrances reduce security risks. He noted that all entrances would include metal detectors and security screening. Meub argued that a secure zone is essential for an urban hospital, stating that no amount of retail is worth the risk of a security breach.
Commissioners questioned whether this approach satisfies the spirit of the agreement. Richard Leverett, a planning commissioner, warned that the design could resemble a correctional facility if not addressed. He emphasized the need for the hospital to interact with the community rather than existing as an isolated asset.
Landon Kracsek, another commissioner, suggested a potential compromise. He proposed placing ground-floor retail next to the hospital without a direct interior connection. This would eliminate dead space near Main Street while preserving the secure perimeter of the medical facility.
Amanda Roman, an urban designer for Salt Lake City, noted that the project also seeks to modify blank wall standards. The hospital wants to limit uninterrupted blank walls to 20 feet. Intermountain Health agreed to use changes in materials and texture to break up the facade, which Roman described as a reasonable request given privacy needs for patients and caregivers.
Other technical issues include the use of exterior insulation and finish system, or EIFS, for construction. Planning Commissioner Aimee Burrows raised concerns about the material's track record with other buildings. She indicated she would have little flexibility if the city does not accept the proposal to use EIFS.
The project requires final approval from the planning commission and the City Council. Specific elements, such as the skybridge and off-site parking agreement, may require amendments to the city's Downtown Plan. Intermountain Health officials said they are willing to share safety studies and continue discussions to resolve remaining design questions.